Joseph Construction Logo

Cambridge Development

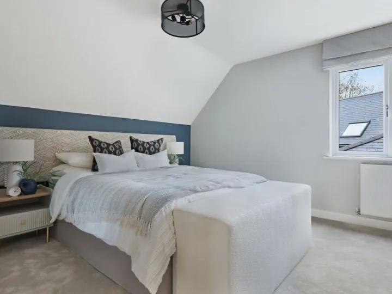
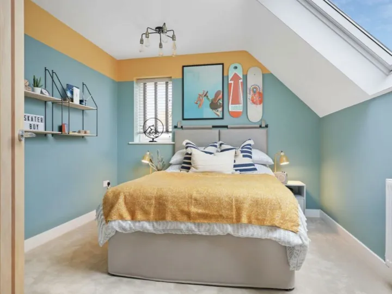
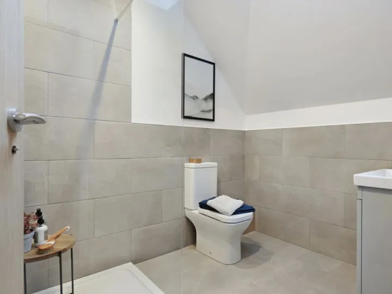
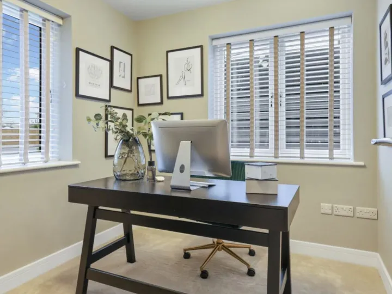
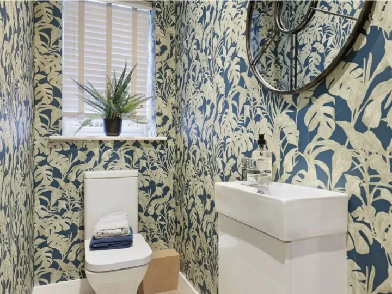
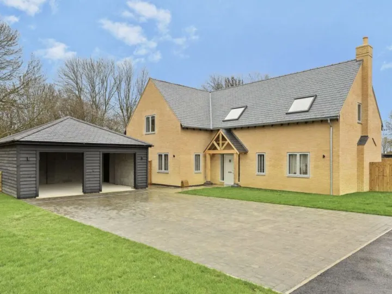
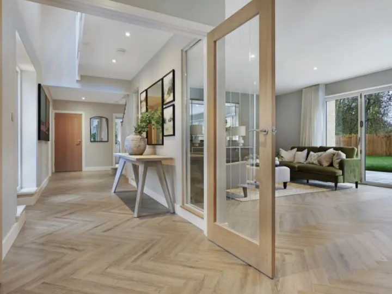
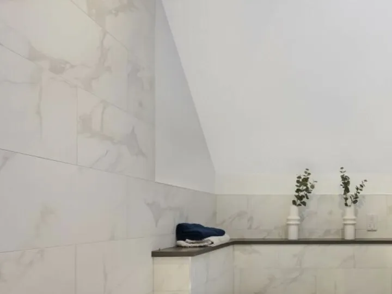
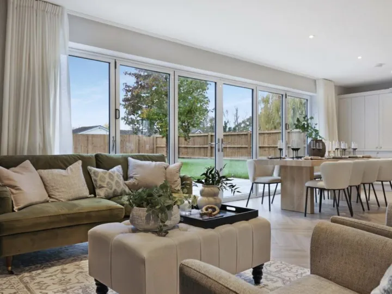
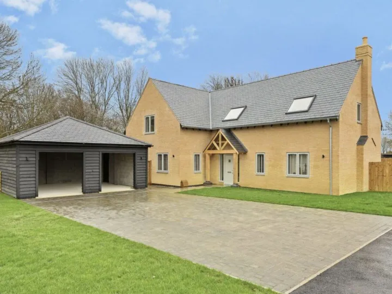
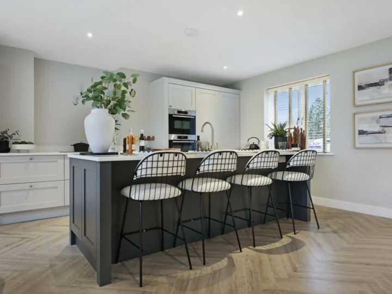
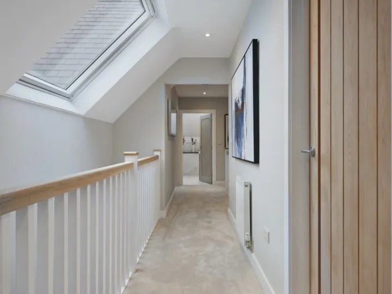
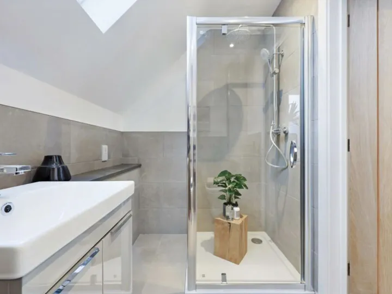
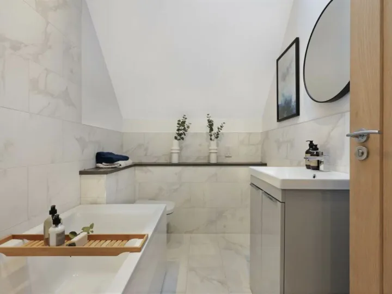
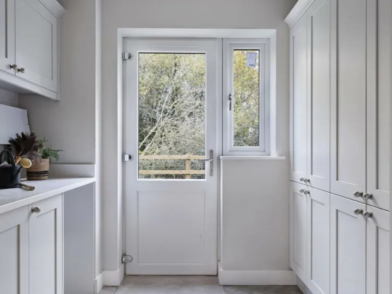
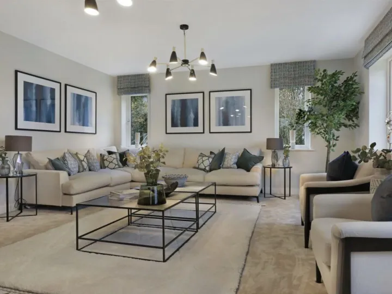
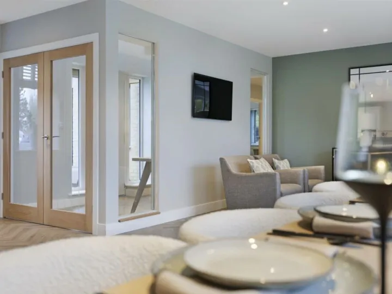
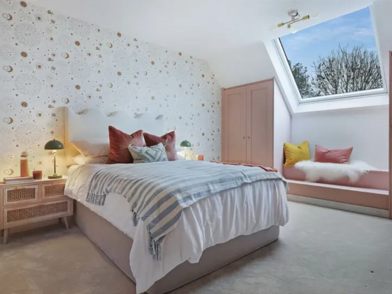
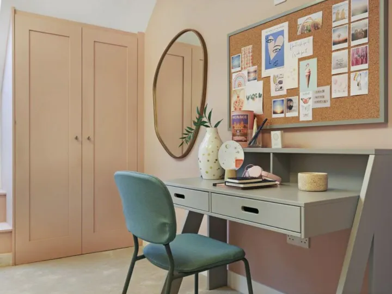
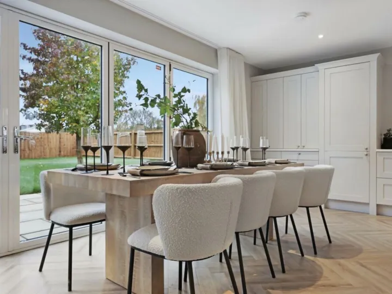
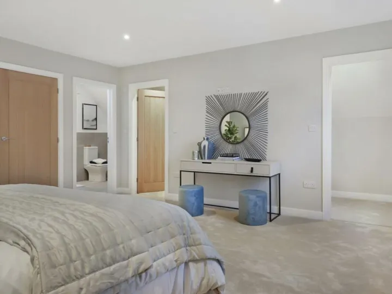
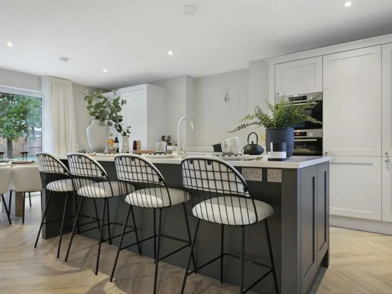
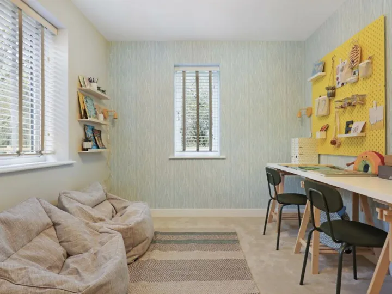
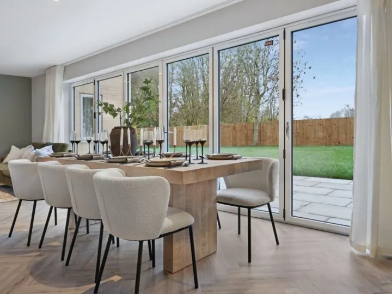
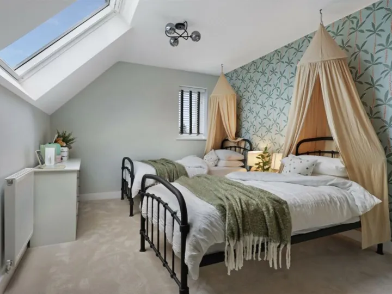
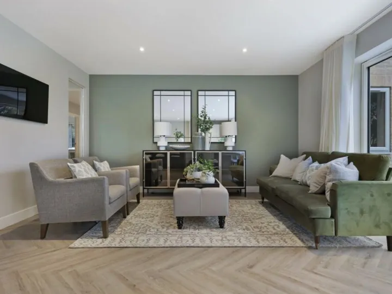
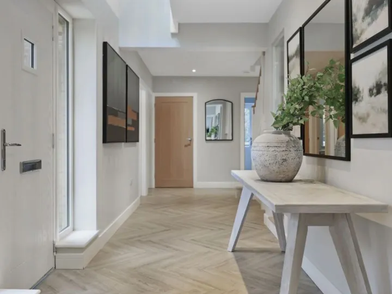
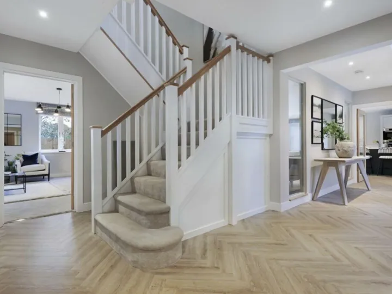
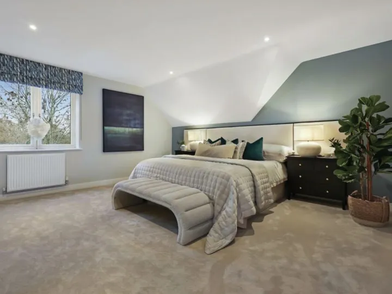
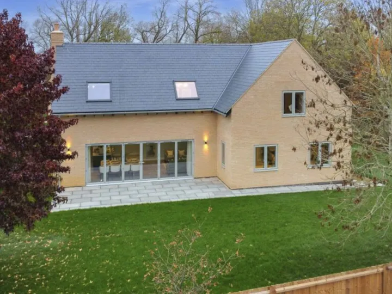
A five-bedroom new build, Plot 5 on a development in Cambridge, photographed on completion. The gallery takes you through the front and rear elevations, the hall and open-plan living space, the kitchen, dining and living areas, the study and play room, and the bedrooms with their ensuites and family bathrooms.
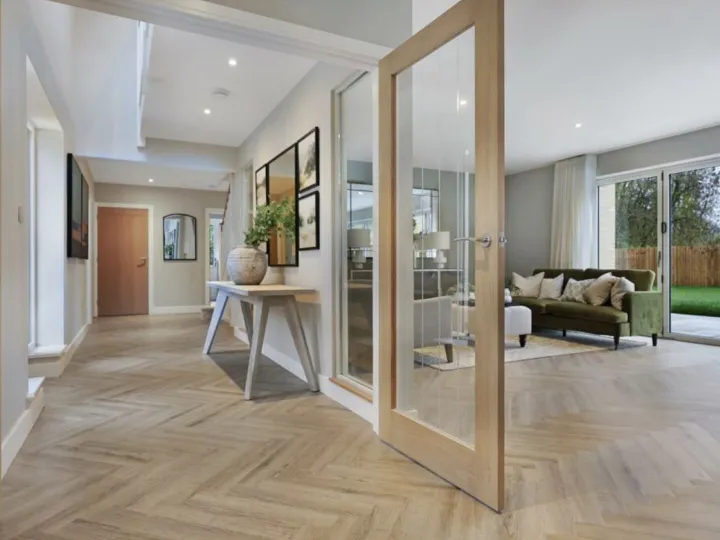
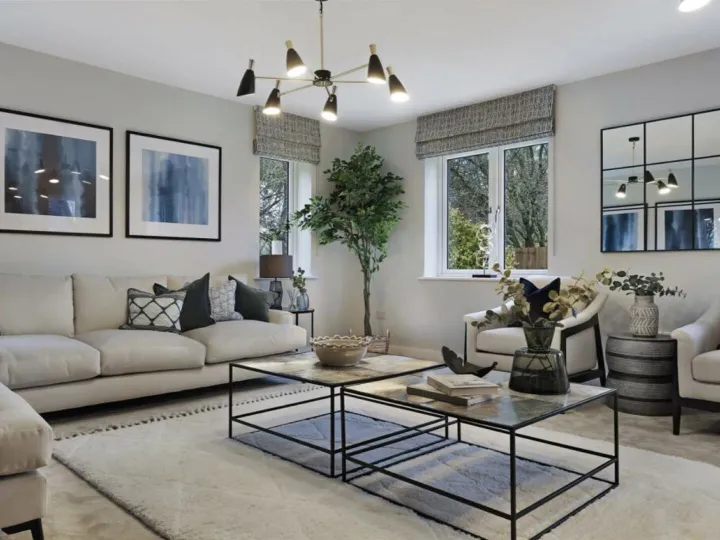
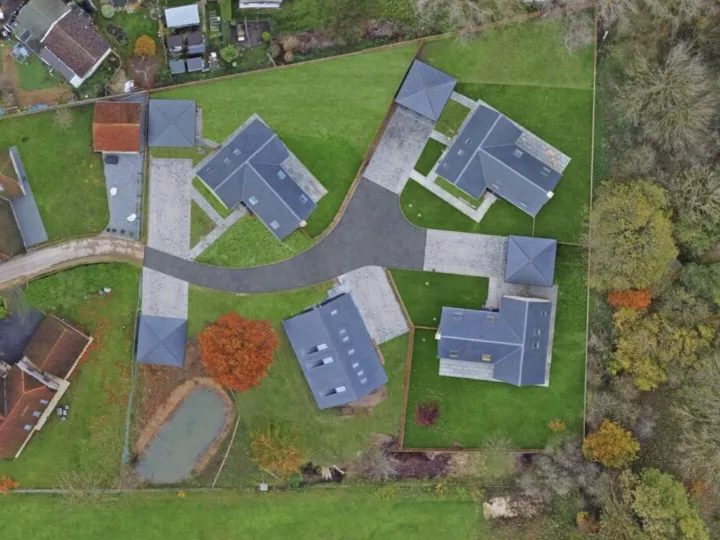
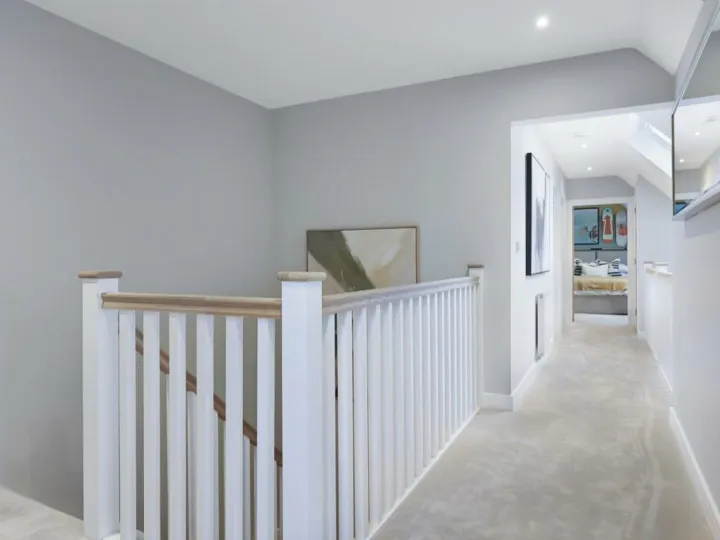
Screenshot 2024-10-25 At 10Plot 5 Lounge BPlot 5 Bed 2Plot 5  Bed 5 BPlot 5  Master EnsuitePlot 5  Study 1Plot 5 WcPlot 5  Front Elevation ASite Over ViewPlot 5 Landing APlot 5  Hall and Open PlanPlot 5  Bathroom APlot 5  Living APlot 5 Front ElevationPlot 5 Kitchen APlot 5  Landing BPlot 5 Bed 2 EnsuitePlot 5  Bathroom BPlot 5  UtilityPlot 5  Lounge APlot 5  Dining CPlot 5 Bed 3  APlot 5  Bed 4 BPlot 5  Bed 3 BPlot 5  Dinning BPlot 5 Master Bed BPlot 5  Bed 5 APlot 5 Kitchen BPlot 5  Study 2 : Play RoomPlot 5 Dining APlot 5 Bed 4 APlot 5  Living BPlot 5 HallPlot 5  Hall APlot 5  Master Bed APlot 5  Rear Elevation
Ready to Start Your Project?
Contact Us Now
© 2026 – Joseph Construction